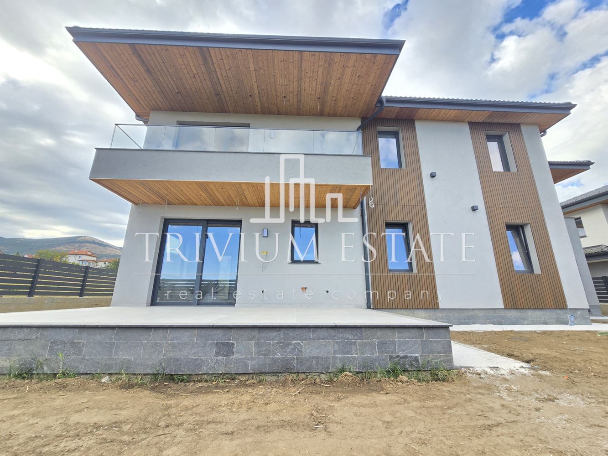
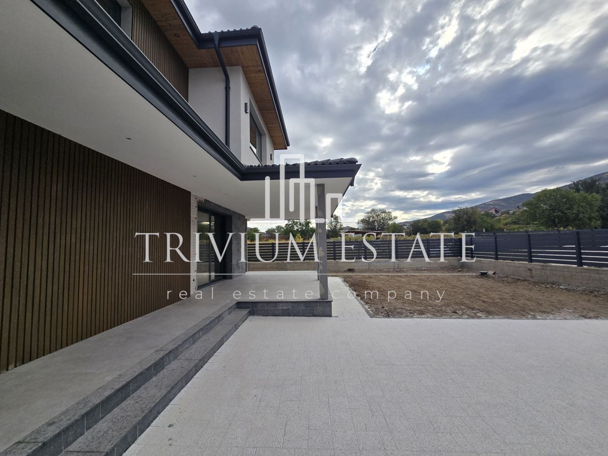
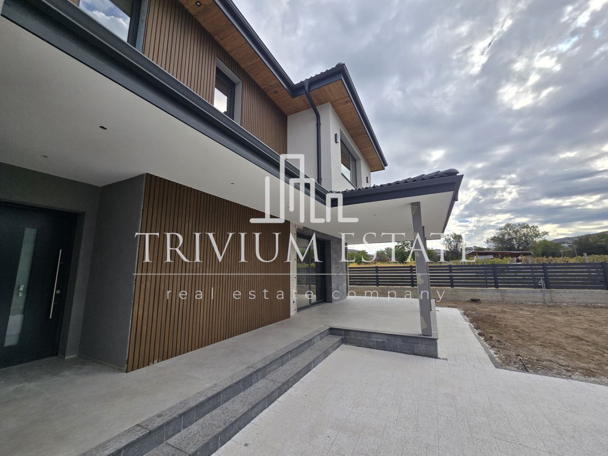
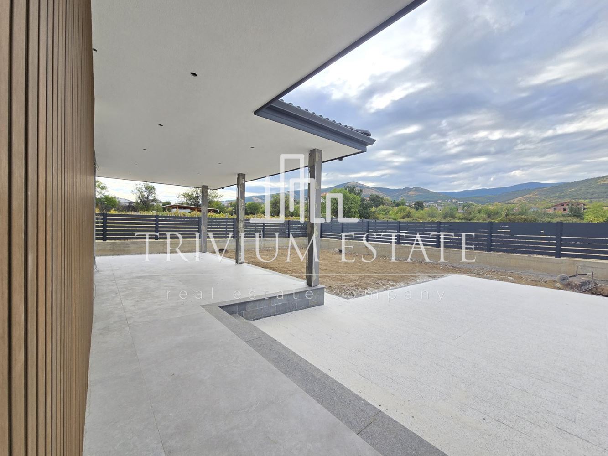
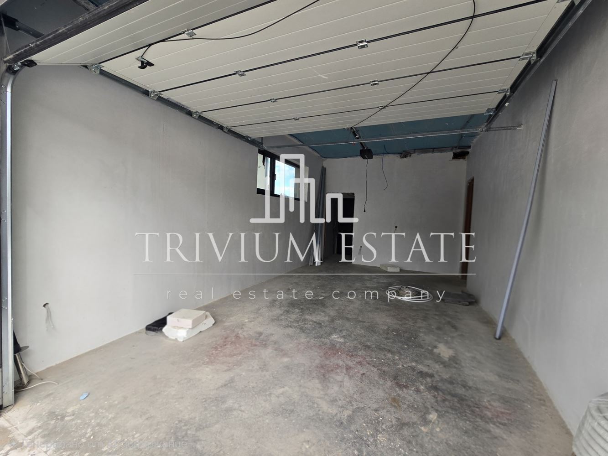
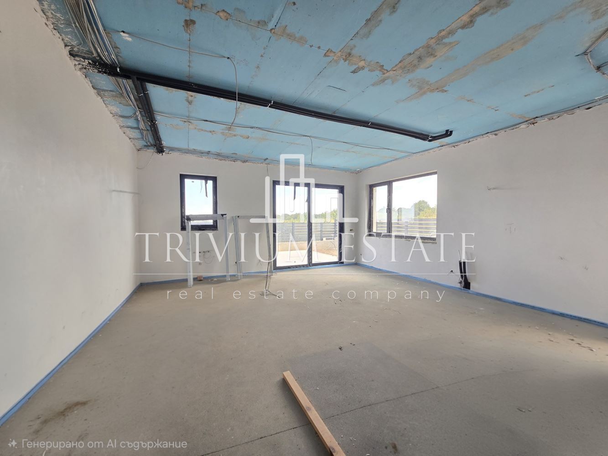
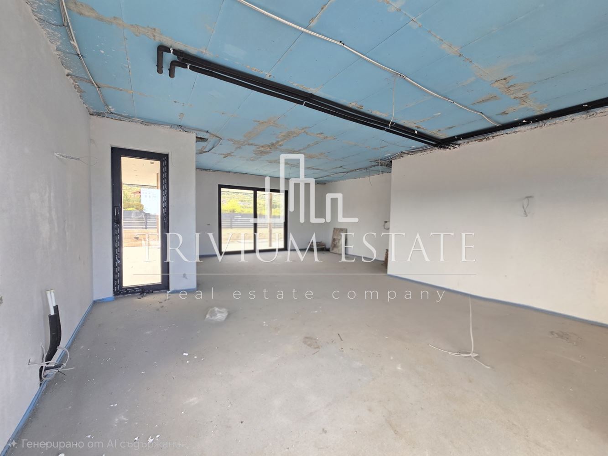
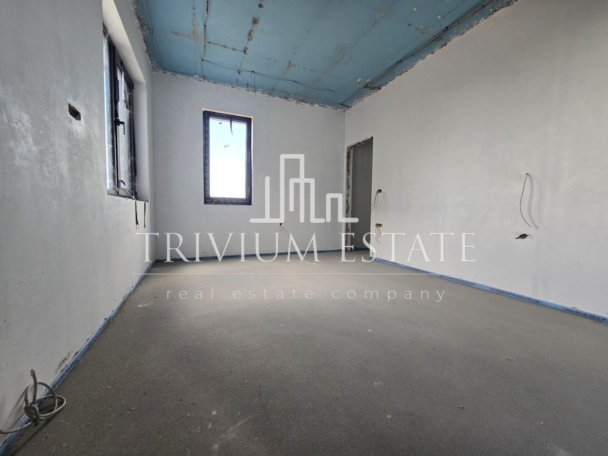
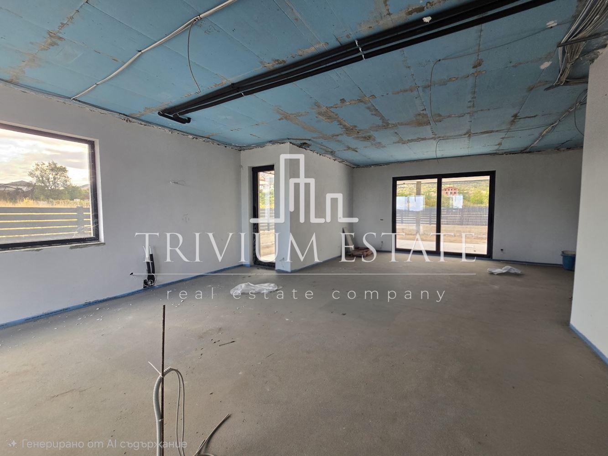
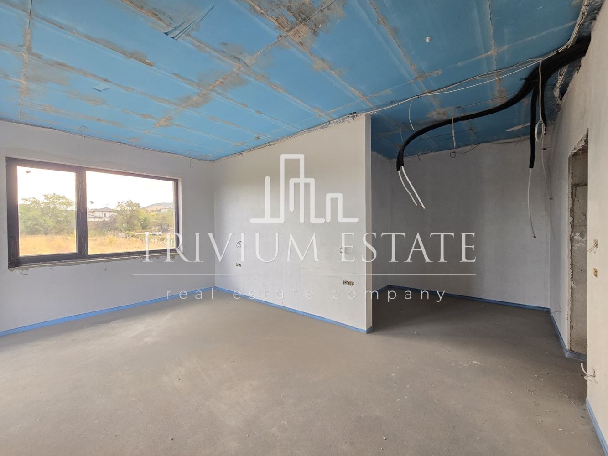
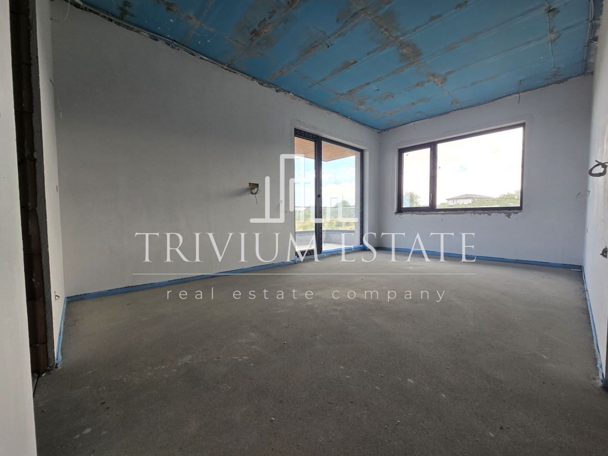
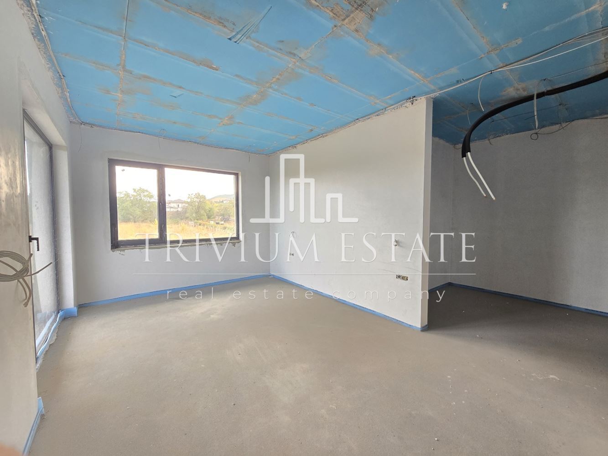
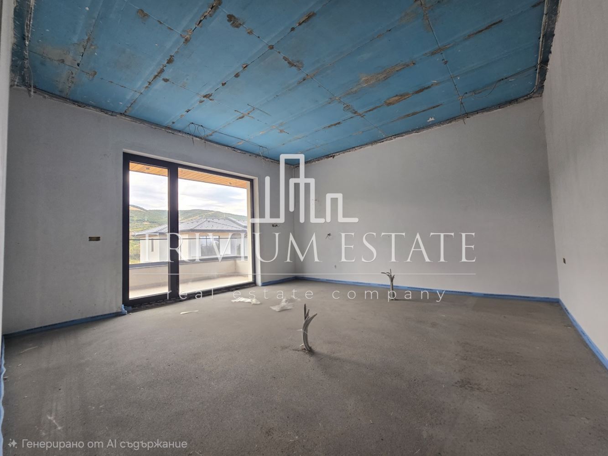
BEFORE ACT 16! LAND REGISTRATION - 750 sq.m. AREA! TOP OFFER! THE MOST BEAUTIFUL HOUSE IN MARKOVO WITH A LARGE YARD AND A LARGE RICHLY GARDENED YARD! CLASS, STYLE, LUXURY AND AVANTGARDE WAY OF LIFE, COMBINED WITH SILENCE AND PEACE - the most valuable things that everyone is looking for in their home. IF YOU ARE REALLY LOOKING FOR QUALITY, FUNCTIONALITY AND A HIGH STANDARD OF LIFE PLEASE DO NOT MISS THIS PROPERTY! ?Location: THE HOUSE IS LOCATED AT THE BEGINNING OF MARKOVO IN A QUIET PLACE AWAY FROM THE DUSTY AND NOISY MAIN ROAD! Advantages: ✔️THE HOUSE HAS STRAIGHT WATER - SOMETHING RARE FOR NEW HOUSES IN MARKOVO, A WATER TREATMENT PLANT AND A PATIO INTERNAL ROAD TOPIK. ✔️30 KILOMETERS OF CURRENT - WITH A CHARGING BOX IN THE GARAGE AND CURTAIN AND WIRING FOR SOLAR SYSTEMS! ✔️A system for collecting and draining rainwater - it goes into a large container underground which additionally irrigates the yard. ✔️Extremely beautiful facade - thermal wood panels. ?Large garage and parking space. ✔️Underfloor heating built with ALUMINUM PIPES, NOT WITH THE CLASSIC PVC LIKE EVERYWHERE, CURTAIN FOR CONVECTORS. ✔️Preparation for a smart home, fully built irrigation system with all the extras. ✔️Preparation for Staircase lighting on each step in the internal staircase of the house. ✔️Chimney in the living room + preparation for a large island in front of the kitchen. ✔️Two large verandas - southern and northern. ✔️Additionally drilled for the irrigation system - 80 meters deep - constant flow rate. ✔️Avant-garde Aluminum Fence - modern vision, paneling with thermal wood on the eaves of the house, with preparation for an electric awning motor, preparation for a TV corner on the veranda. ✔️Water is brought to the terraces. Sockets are laid on the verandas. ✔️Preparation for Electric curtains. ✔️Each slab is INSULATED with fiberboard. ✔️Broken sliding gate to the entrance - one of a kind, planned complete landscaping, hedge. ?BONUSES: -Additional area outside the total area - large basement with built-in ventilation, suitable for a winery. -UPS installed to power a small duty lighting in the corridors and staircase. -ATTIC FLOOR with a drop-down ladder. 20 sq.m. ceiling. LAYOUT: FLOOR 1 - WIDE HALLWAY, LARGE GARAGE WITH HEATED CONNECTION WITH A CLEAN AREA OF 27 sq.m. AND A SERVICE ROOM WITH AREA OF 7 sq.m. TO THE GARAGE, SUNNY AND SPACIOUS LIVING ROOM WITH KITCHEN BOX AND PREPARATION IN THE FLOOR FOR A LARGE KITCHEN ISLAND - AREA 57 SQM.M., GUEST BEDROOM 16 SQM.M. WITH OWN BATHROOM AND TOILET WITH AREA 5 SQM.M., SEPARATE TOILET AND PANTRY, TWO LARGE VERANDAS ONE WITH AREA 29 SQM.M. - SOUTH AND ONE NORTH WITH AREA 25 SQM.M. FLOOR 2 - THREE HUGE BEDROOMS WITH AREA BETWEEN 21 AND 28 SQM. EACH OF THEM HAS ITS OWN BATHROOM AND TOILET - THAT IS THREE BATHROOMS AND TOILETRIES, AND THE MASTER BEDROOM HAS A LARGE CLOSET, SEPARATE LAUNDRY ROOM WITH AREA 7 SQM. AND A STOVE WITH AREA 6 SQM. AND THREE TERRACES WITH AREA BETWEEN 5 AND 8 SQM. FLOOR 3 - LARGE ATTIC ROOM FOR CONTACTS AND ADDITIONAL INFORMATION - ILIYA DIMITROV OFFER No. 17957